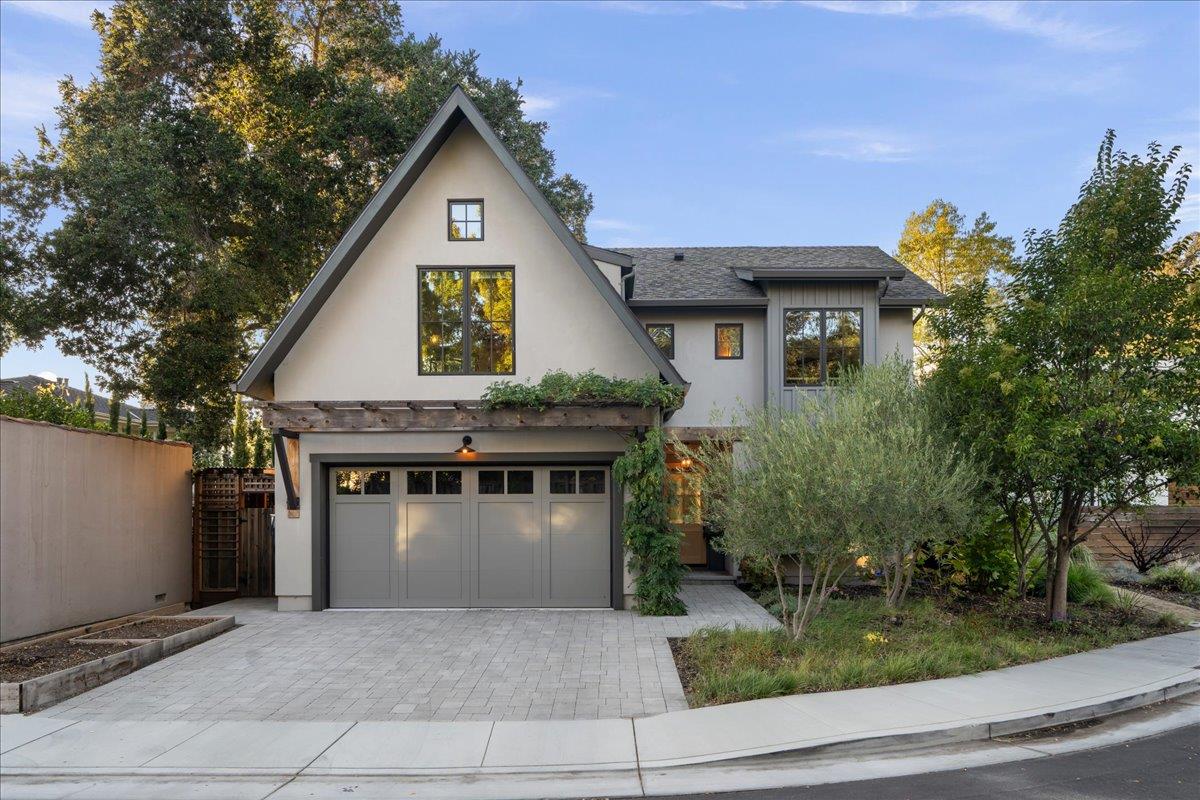
Two-story gray home with a steep front gable, wide garage, and paved driveway.
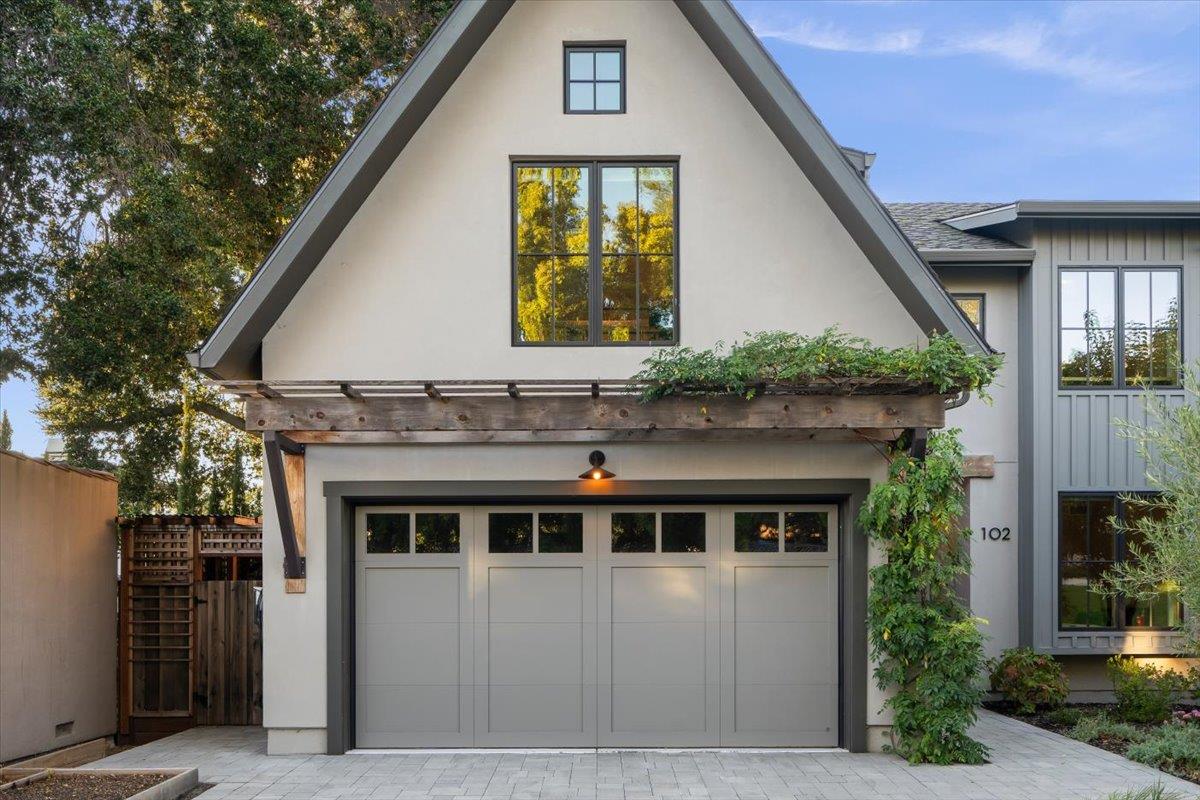
Home exterior with a steep gable, wide garage door, and greenery-covered pergola.
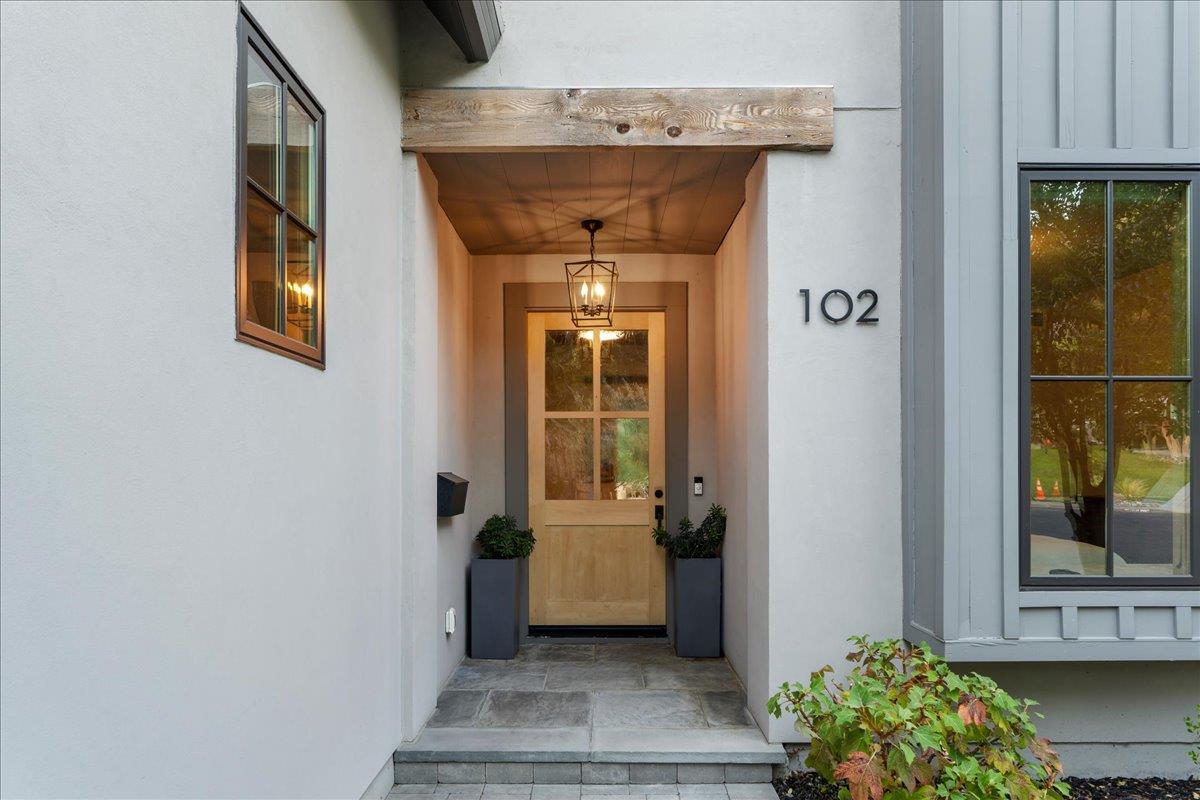
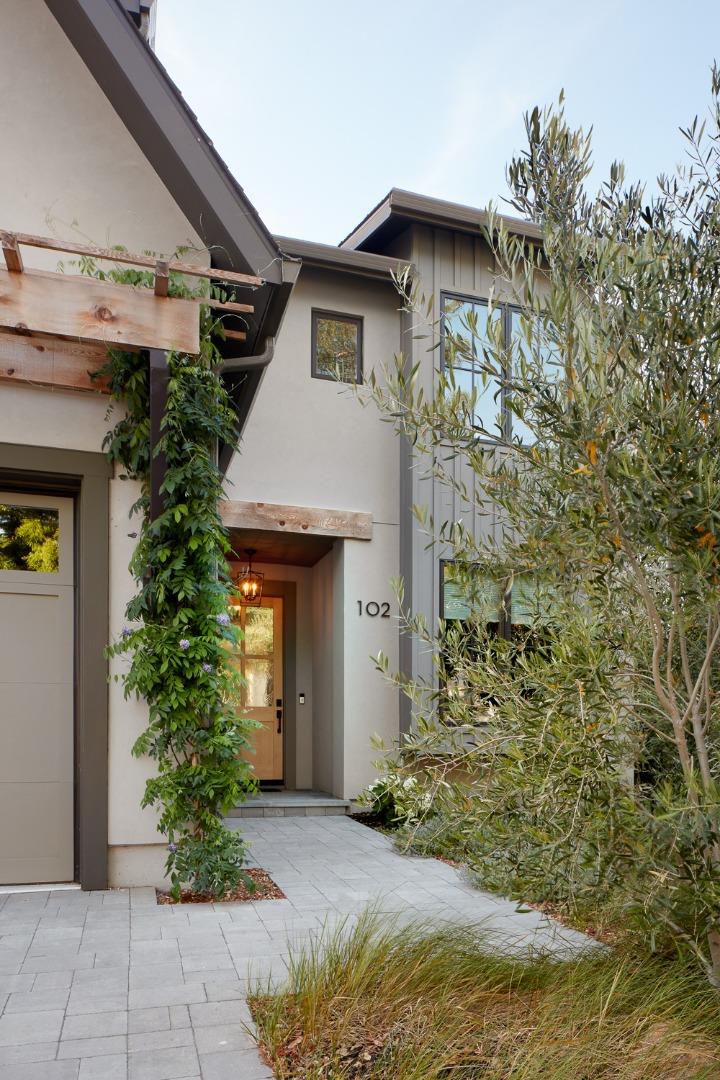
Home entrance with a light wood-and-glass door, stone steps, and planters beside the number 102.
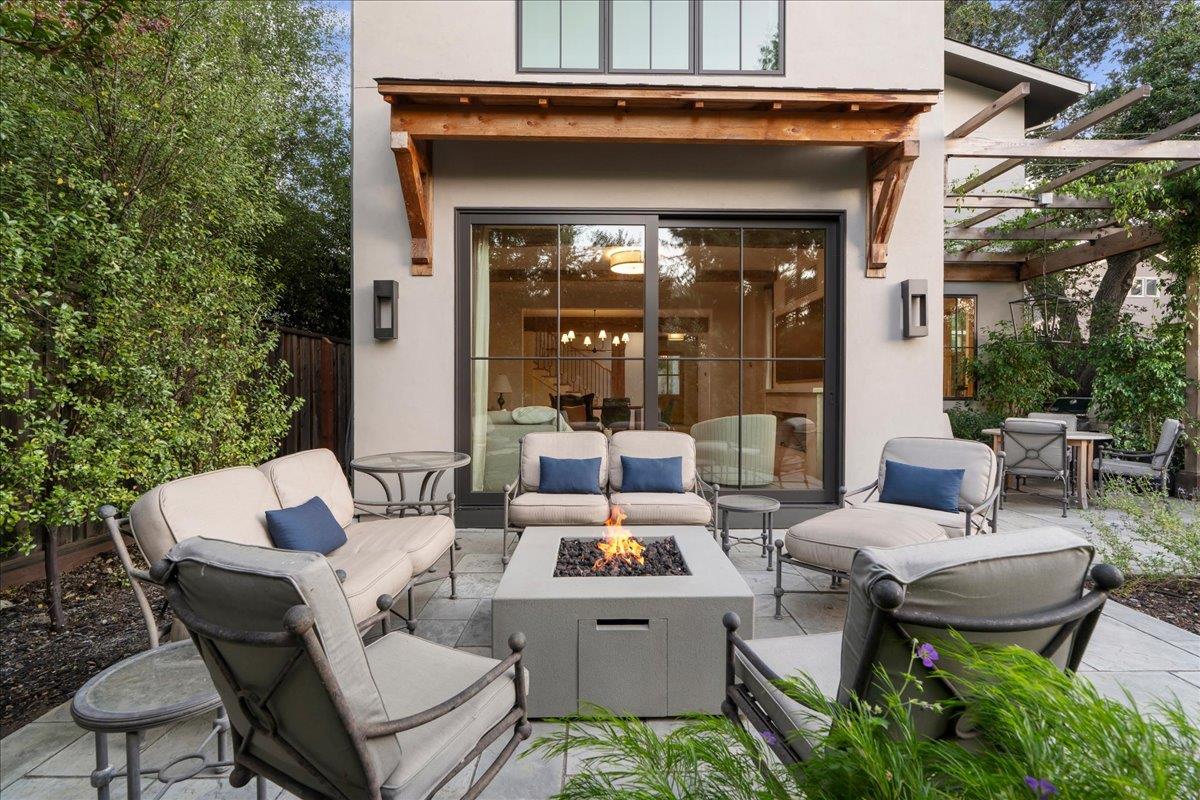
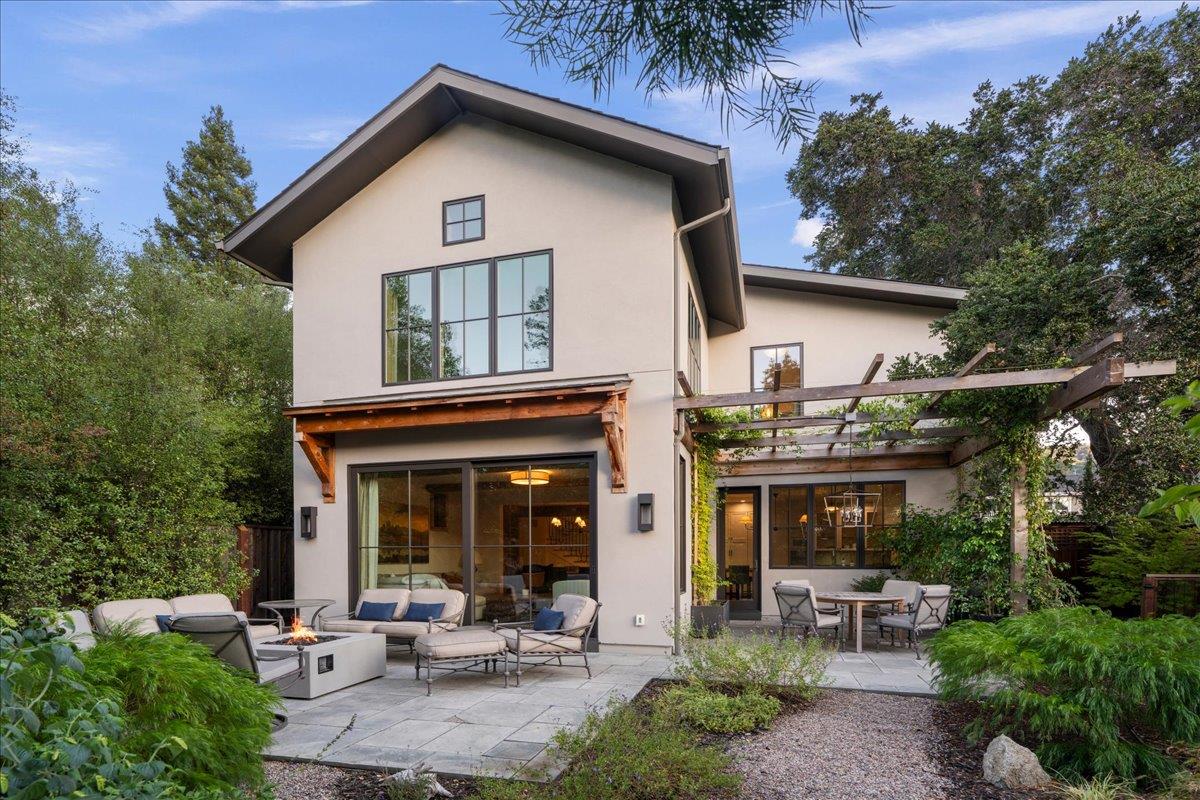
Furnished backyard patio with cushioned seating around a lit fire pit beside the home's glass doors.
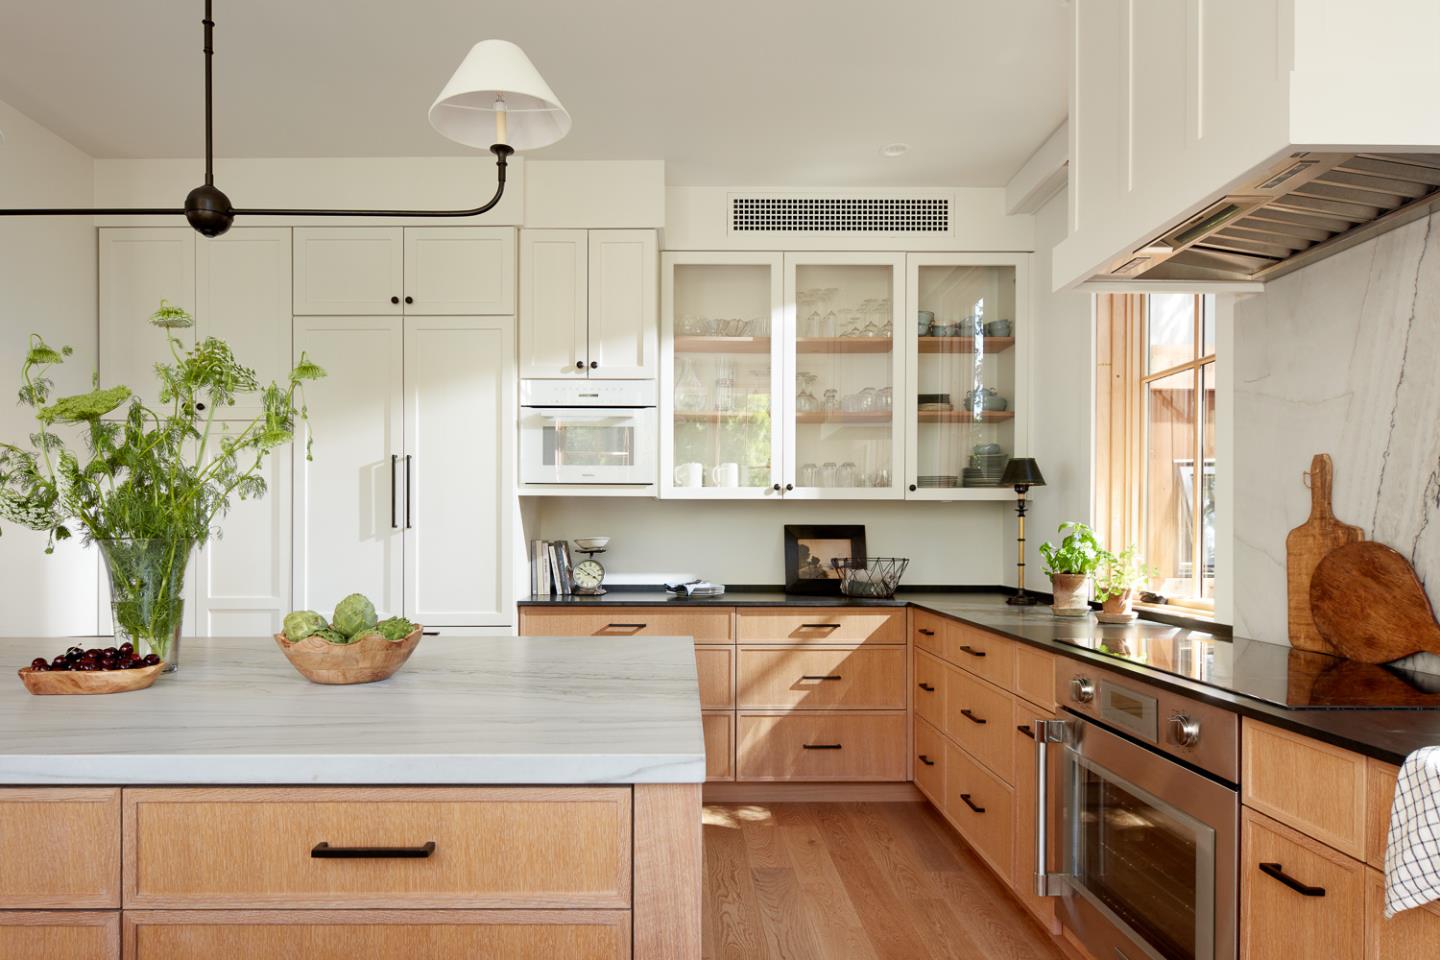
Bright kitchen with a large stone island, white cabinets, and warm wood cabinetry.
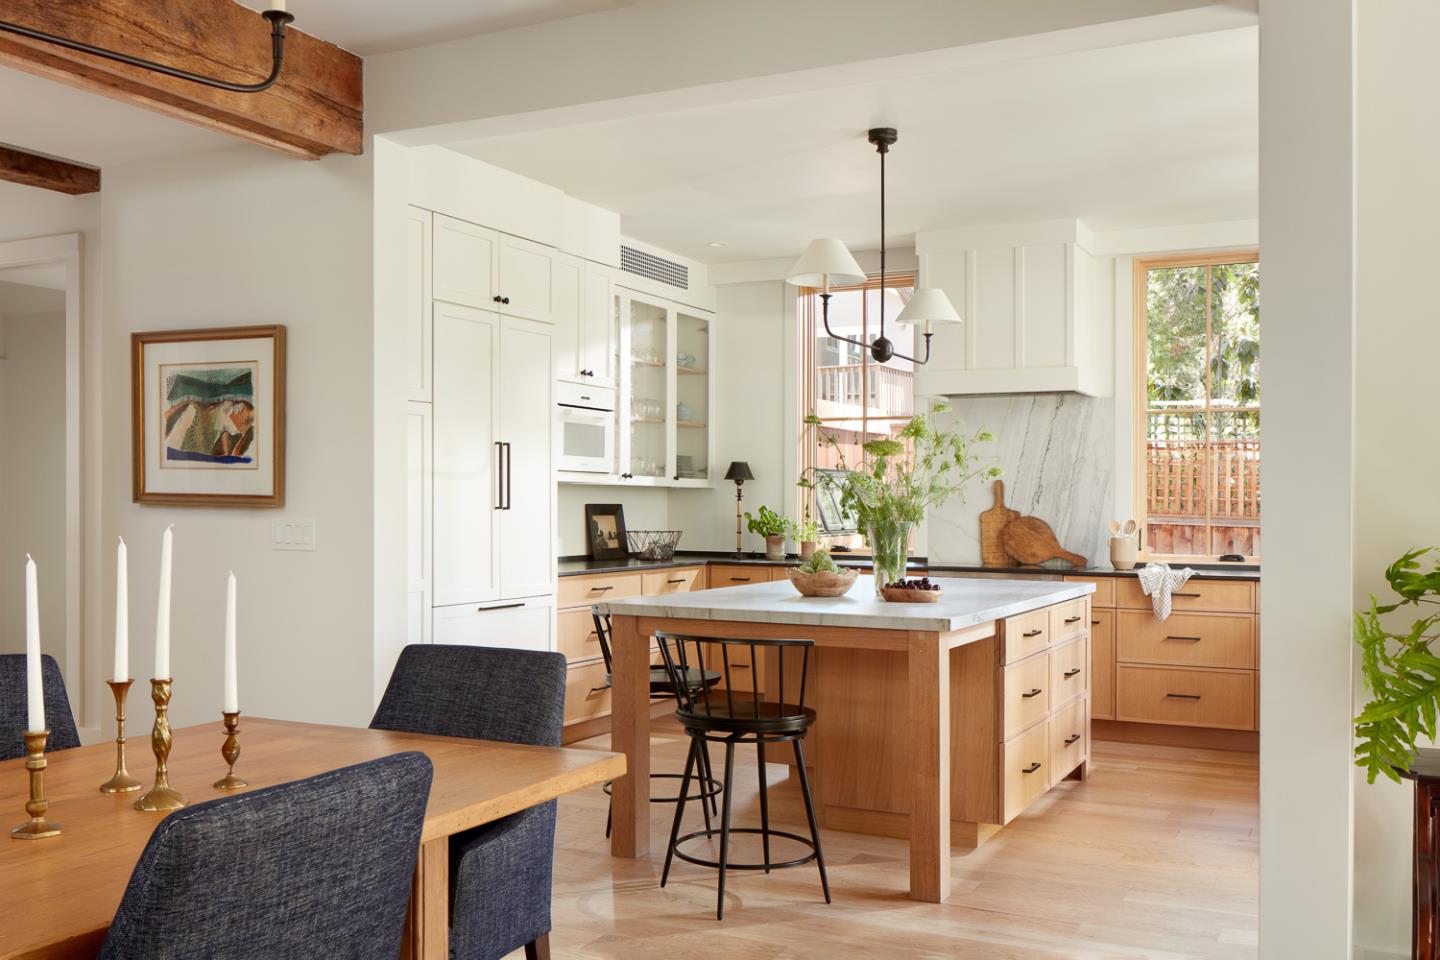
Bright kitchen with white cabinets, a large island, marble backsplash, and adjoining dining area.
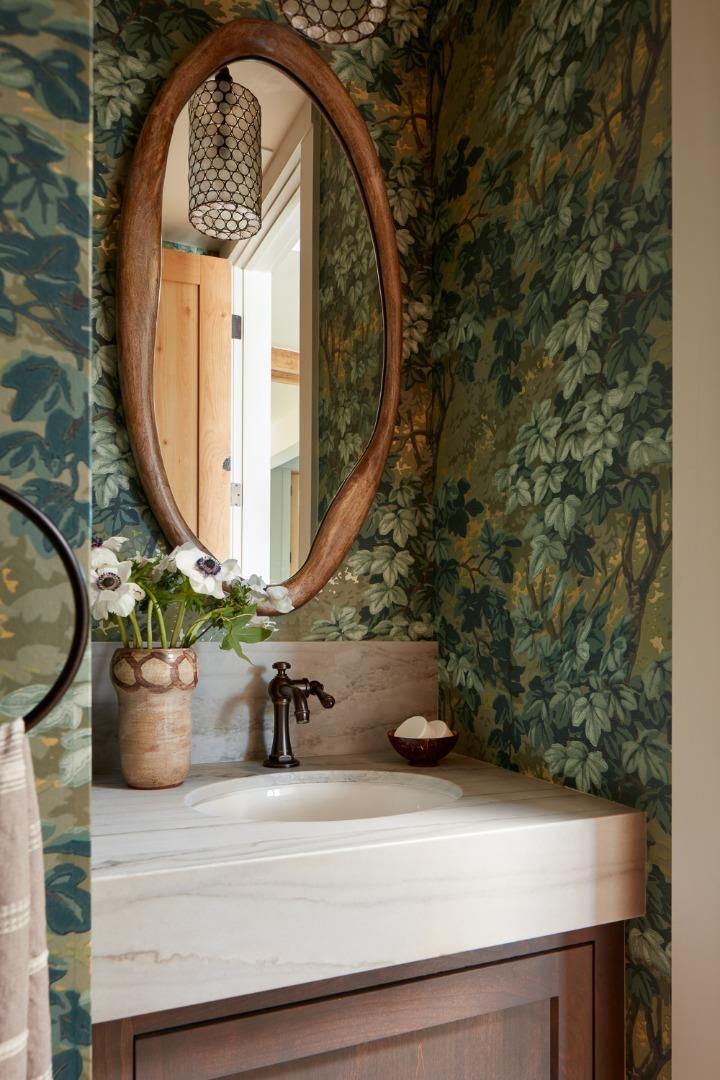
Powder room vanity with leafy wallpaper, an oval wood-framed mirror, and a white stone countertop.
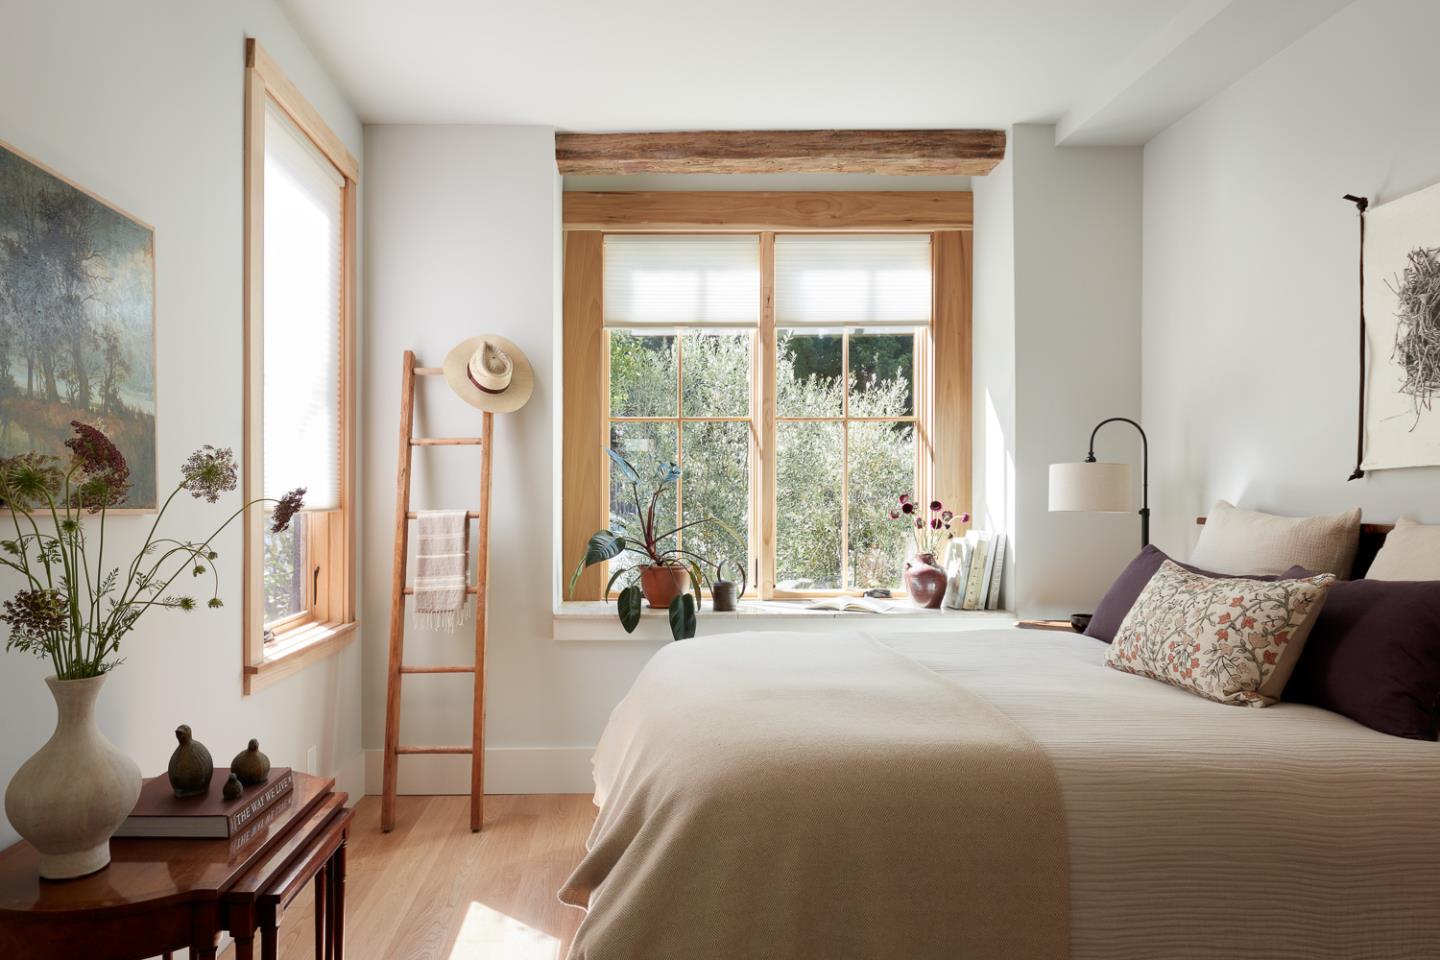
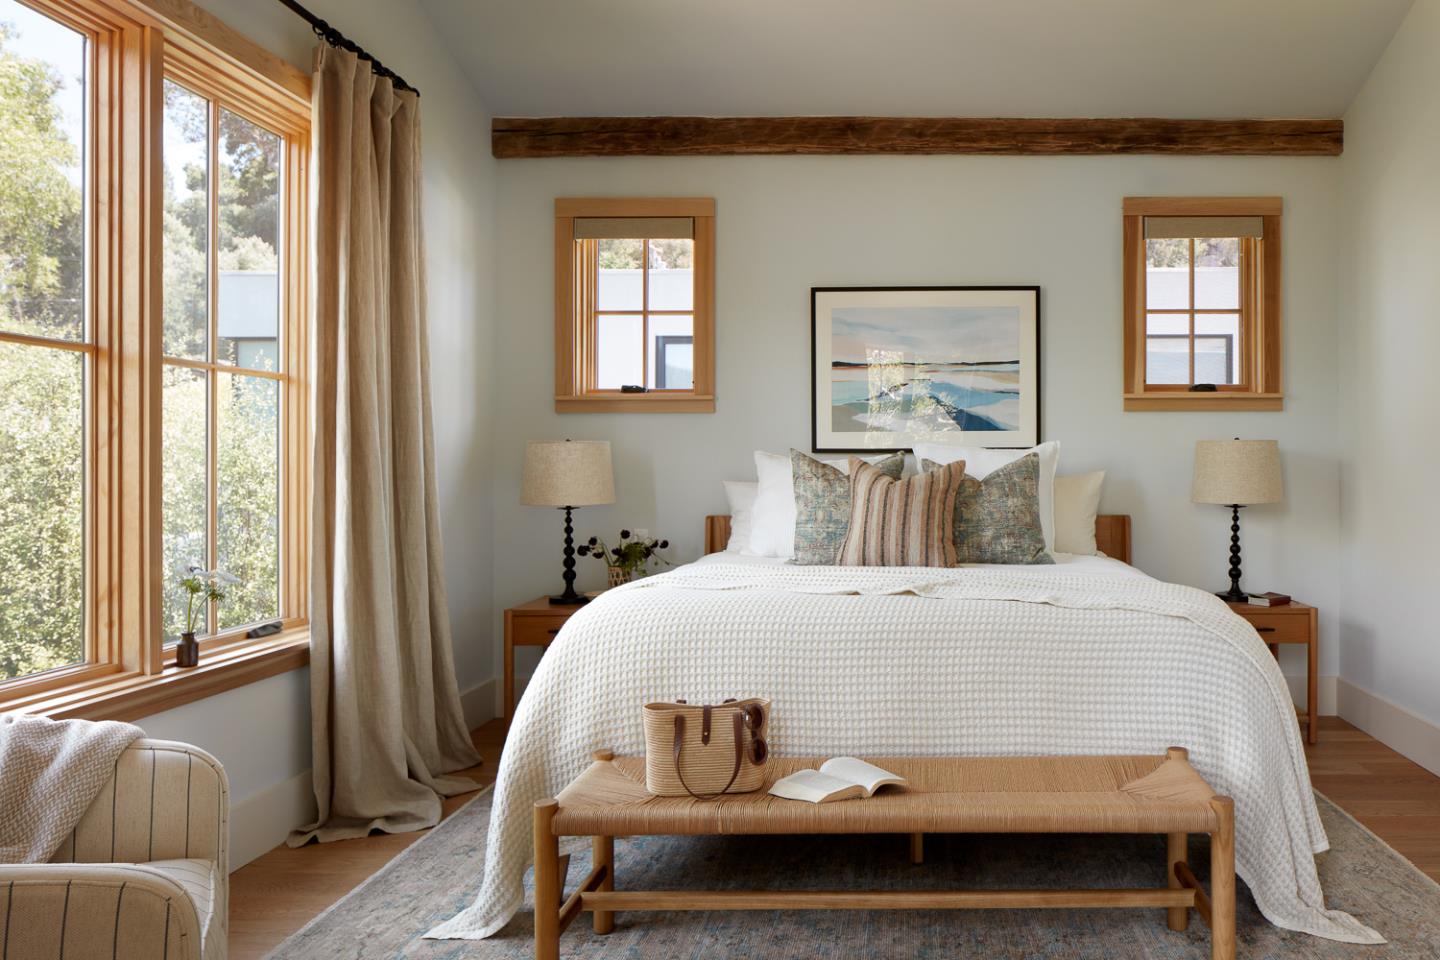
Sunlit bedroom with a large white bed, wood-framed windows, and a rustic beam.
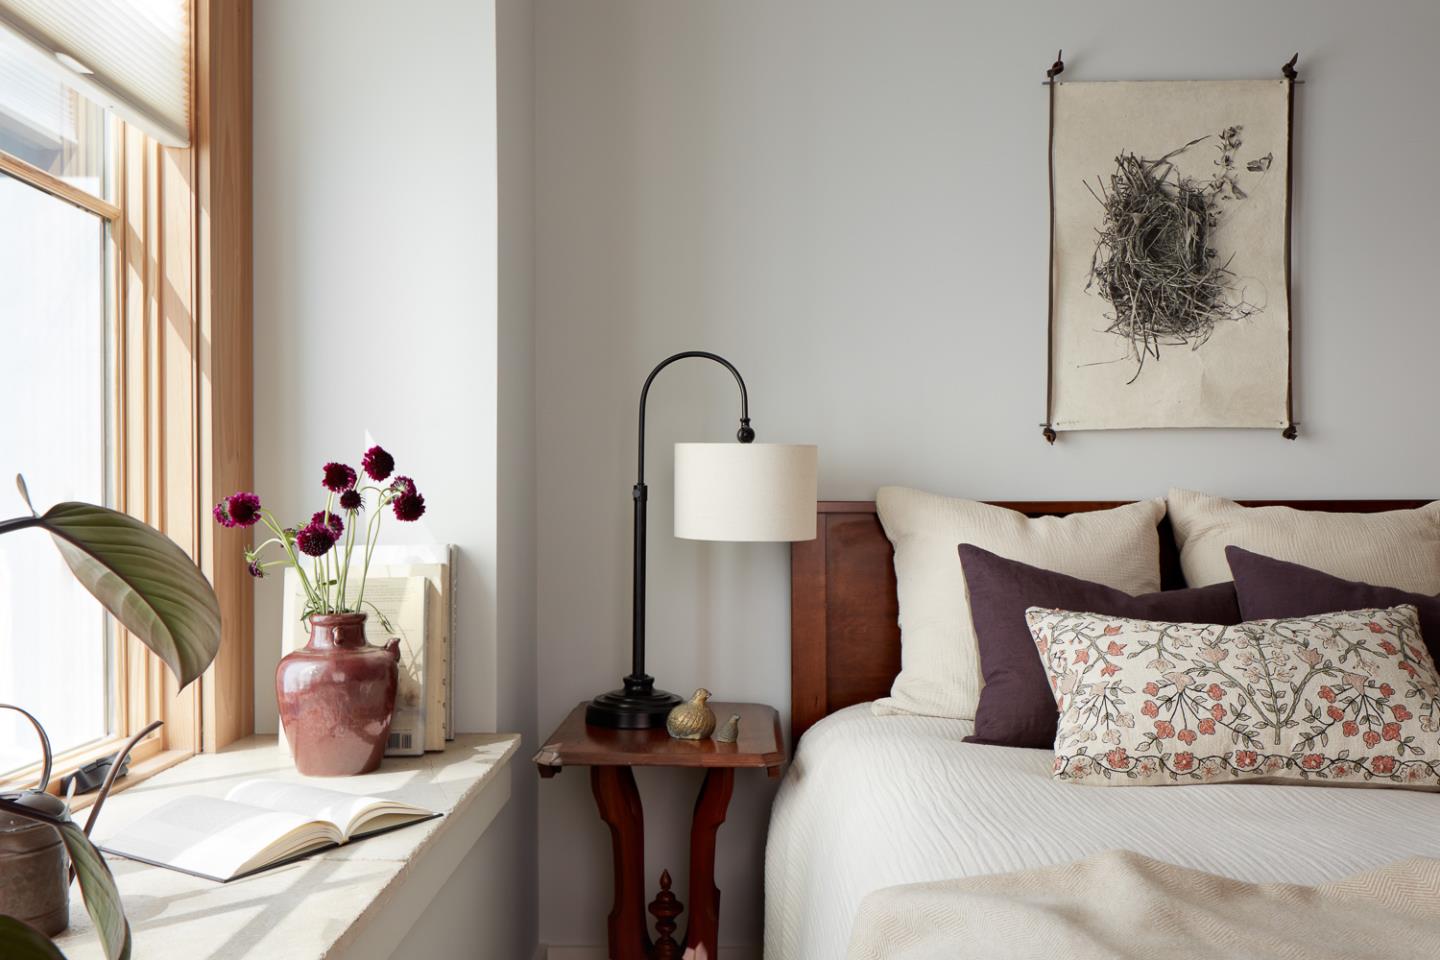
Bedroom with white bedding, a wood headboard, and a sunlit window with a reading nook.
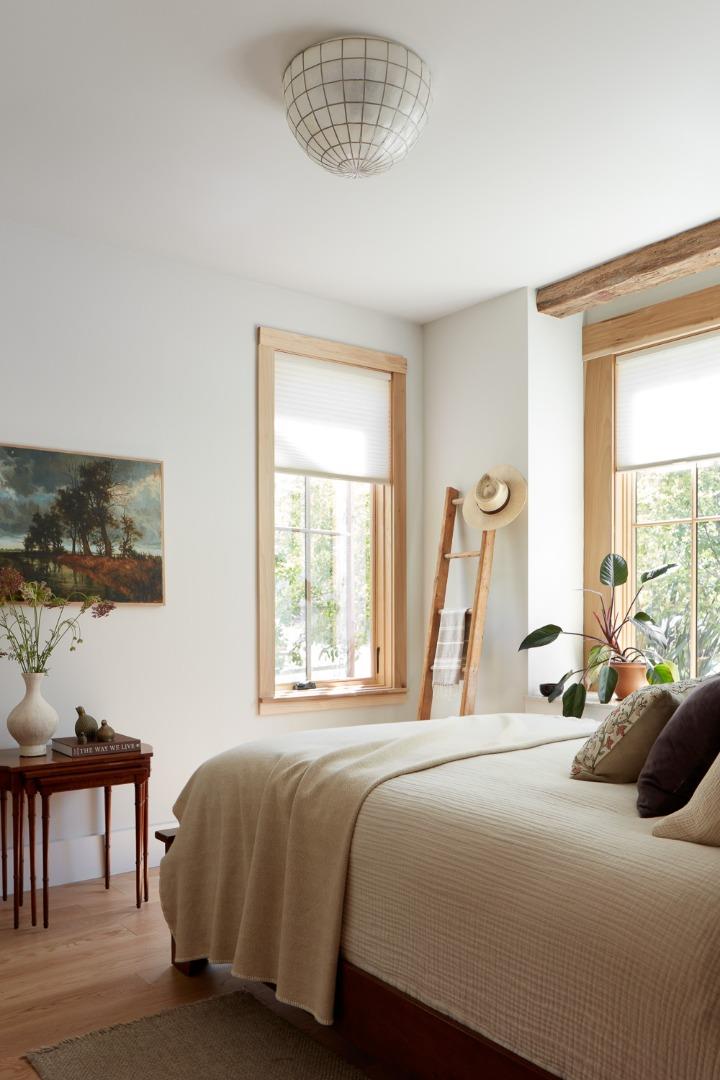
Bright bedroom with a large bed, tall wood-trimmed windows, and leafy plants.
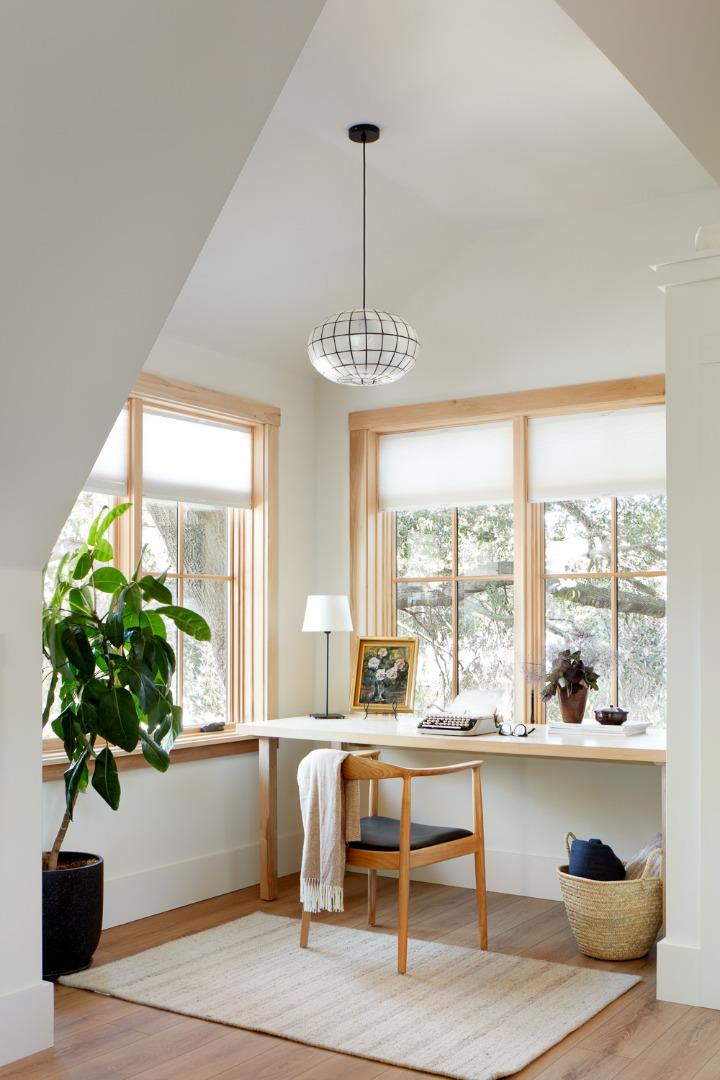
Bright home office with a desk beneath large windows, a wooden chair, and a potted plant.
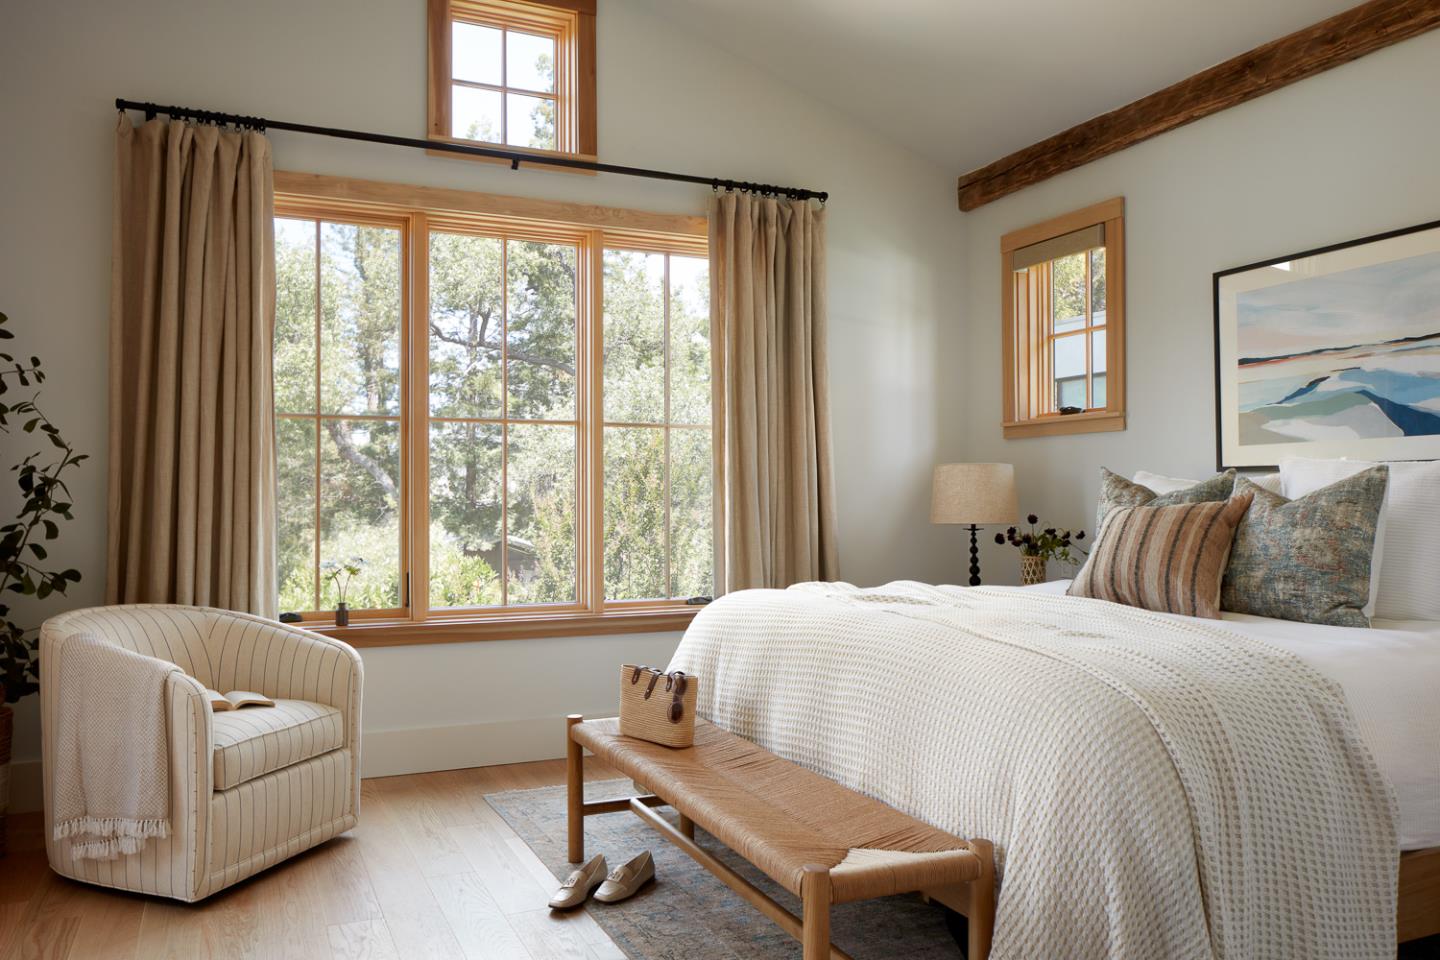
Staged bedroom with a white-covered bed, tall wood-trimmed windows, and an upholstered armchair.
Staged bedroom with a white bed, rustic ceiling beam, and large windows overlooking trees.
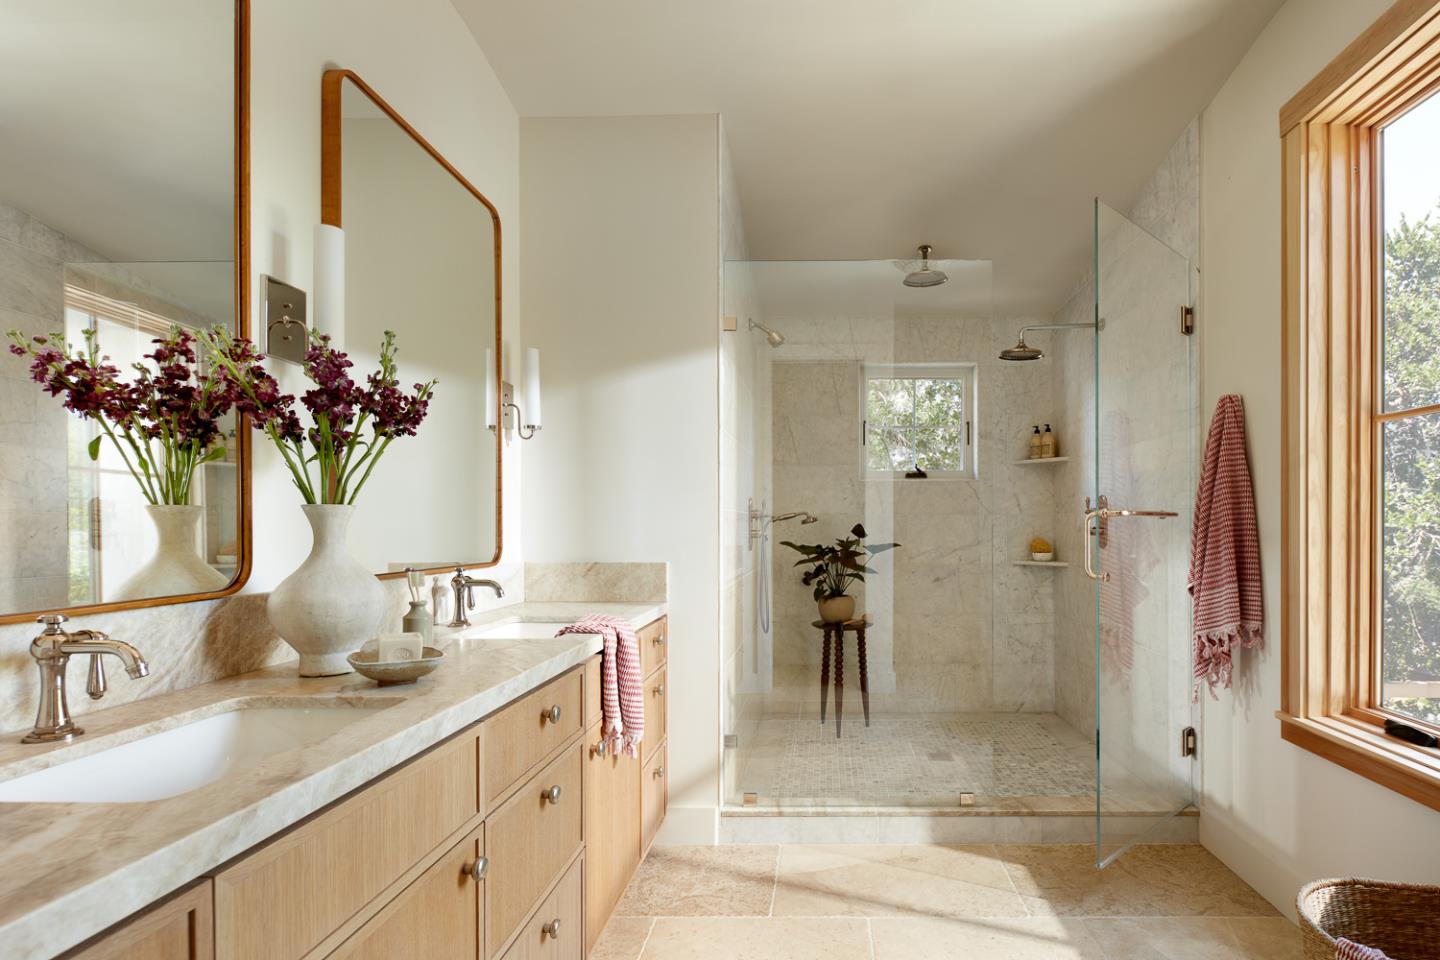
Bright bathroom with a long wood vanity and spacious glass-enclosed marble shower.
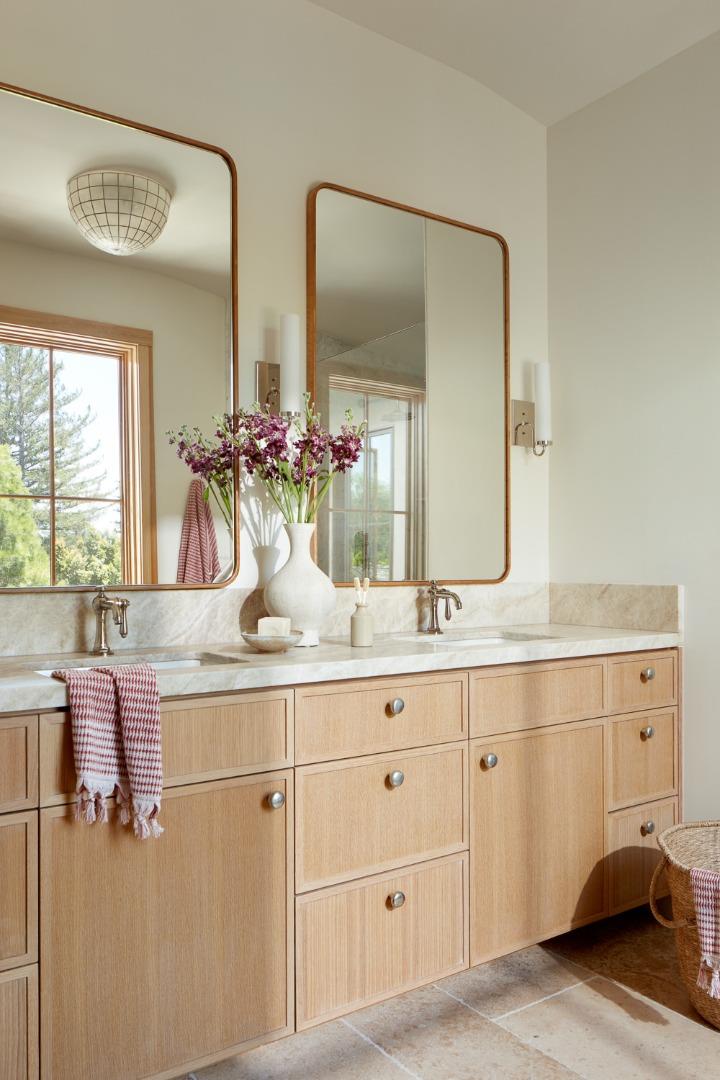
Bathroom vanity with pale wood cabinets, two framed mirrors, and flowers on the countertop.
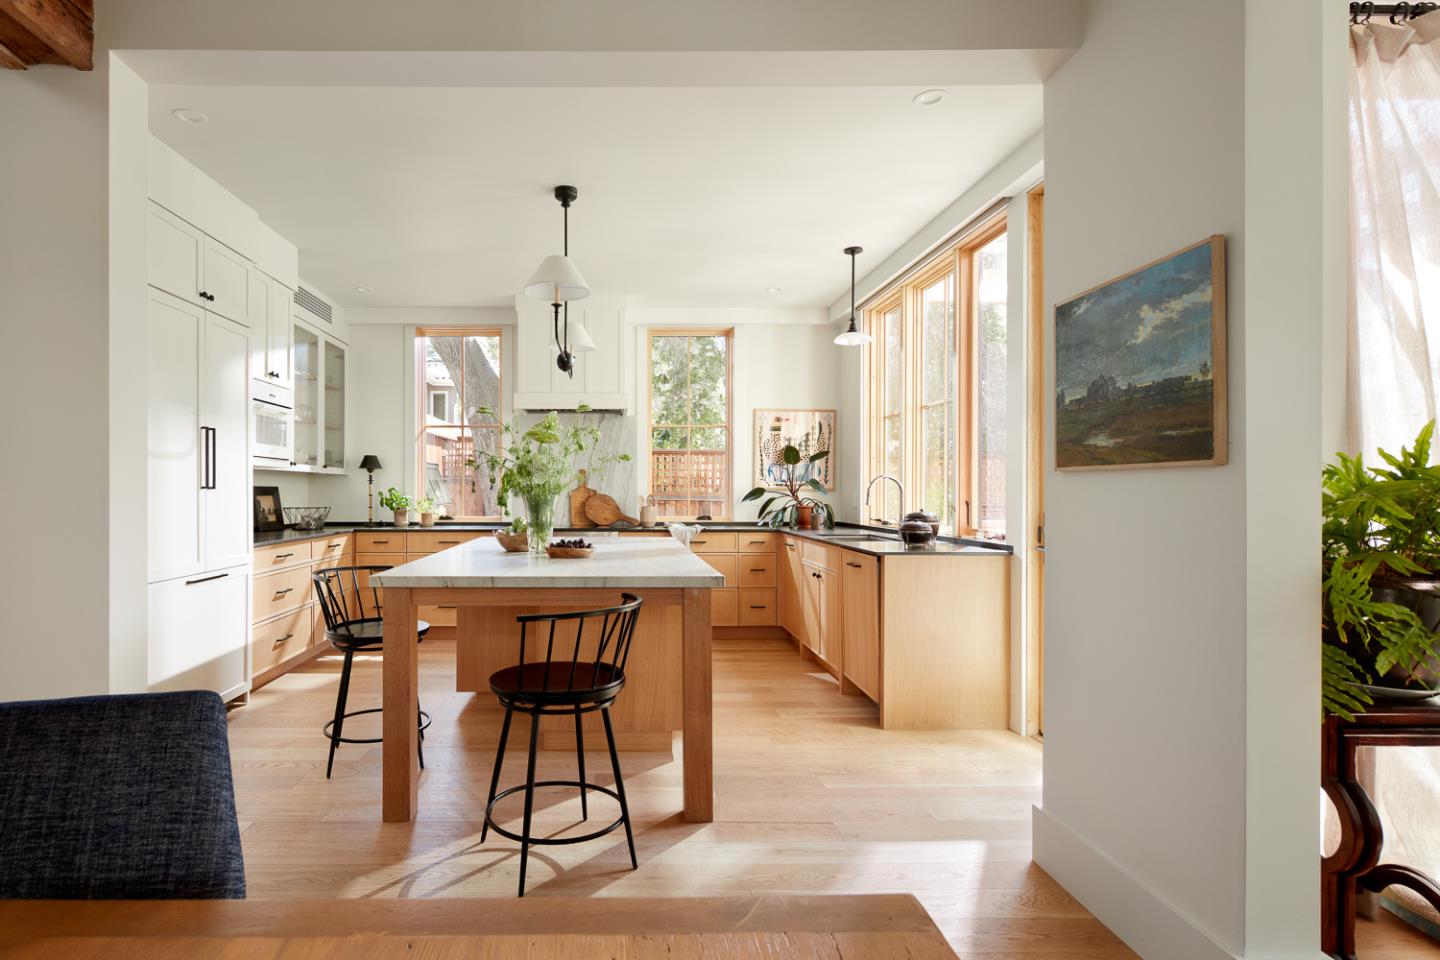
Bright kitchen with a large stone-topped island, warm wood cabinets, and tall windows.
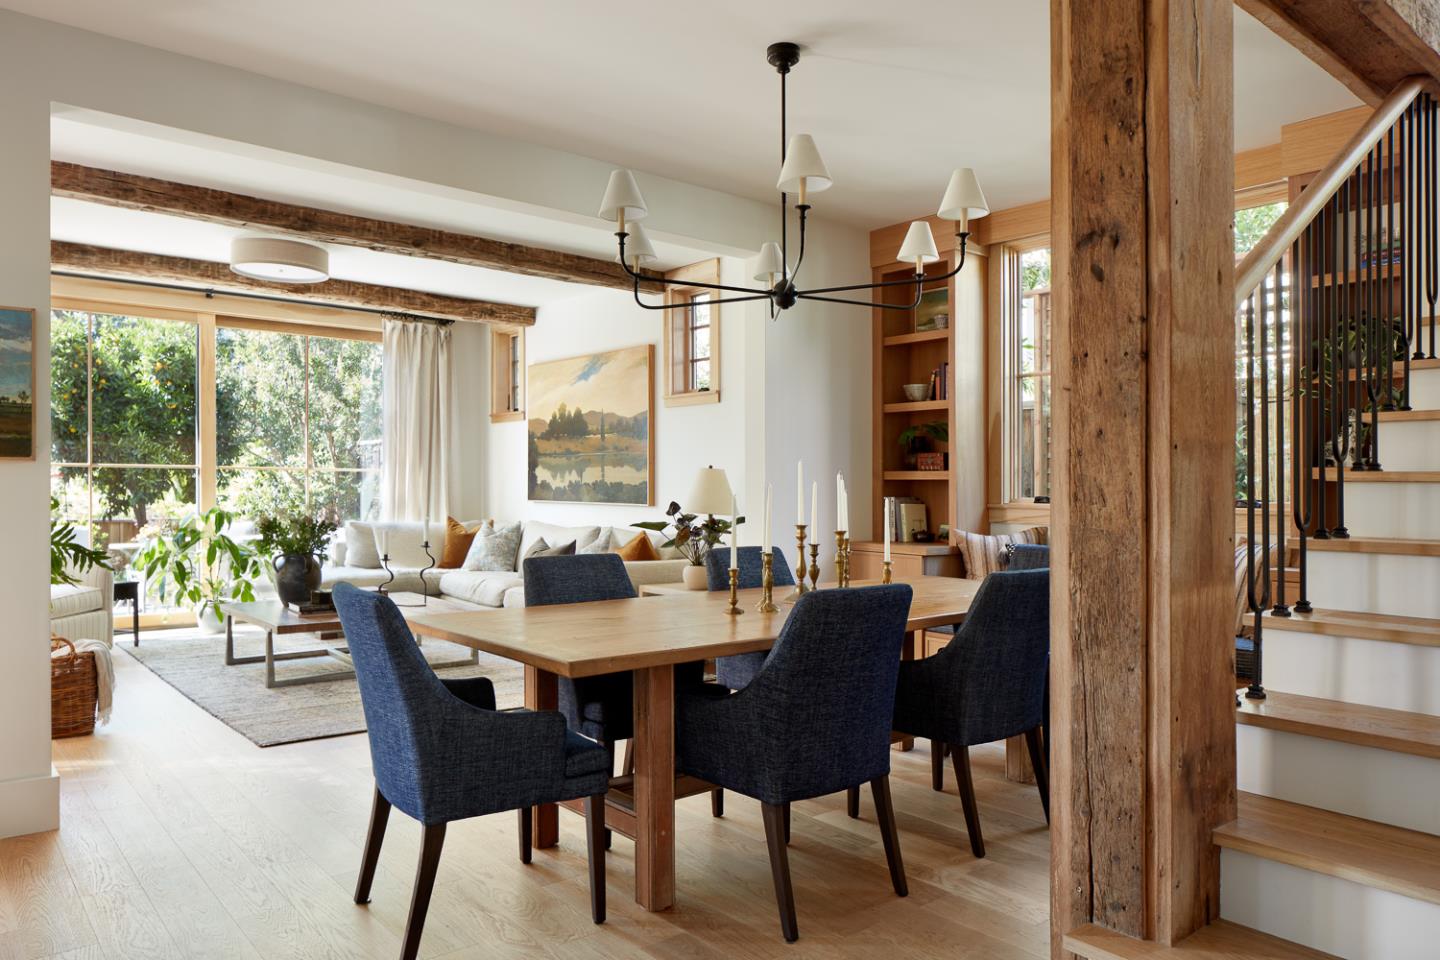
Open-plan dining and living room with a timber dining table, exposed beams, and staircase.
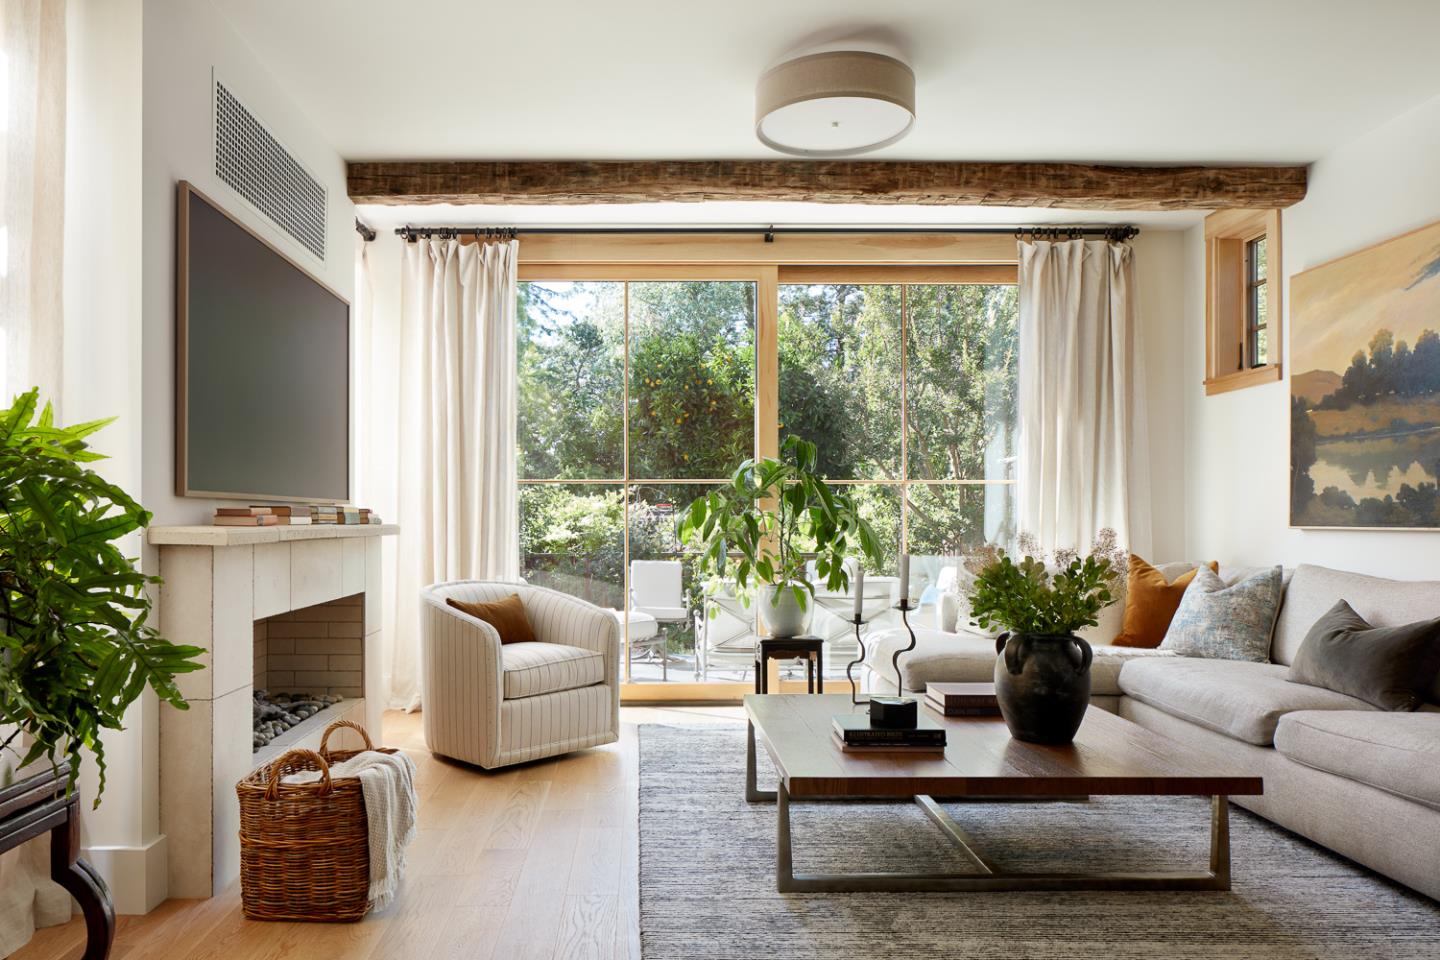
Living room with a stone fireplace, exposed beam, and large glass doors overlooking greenery.
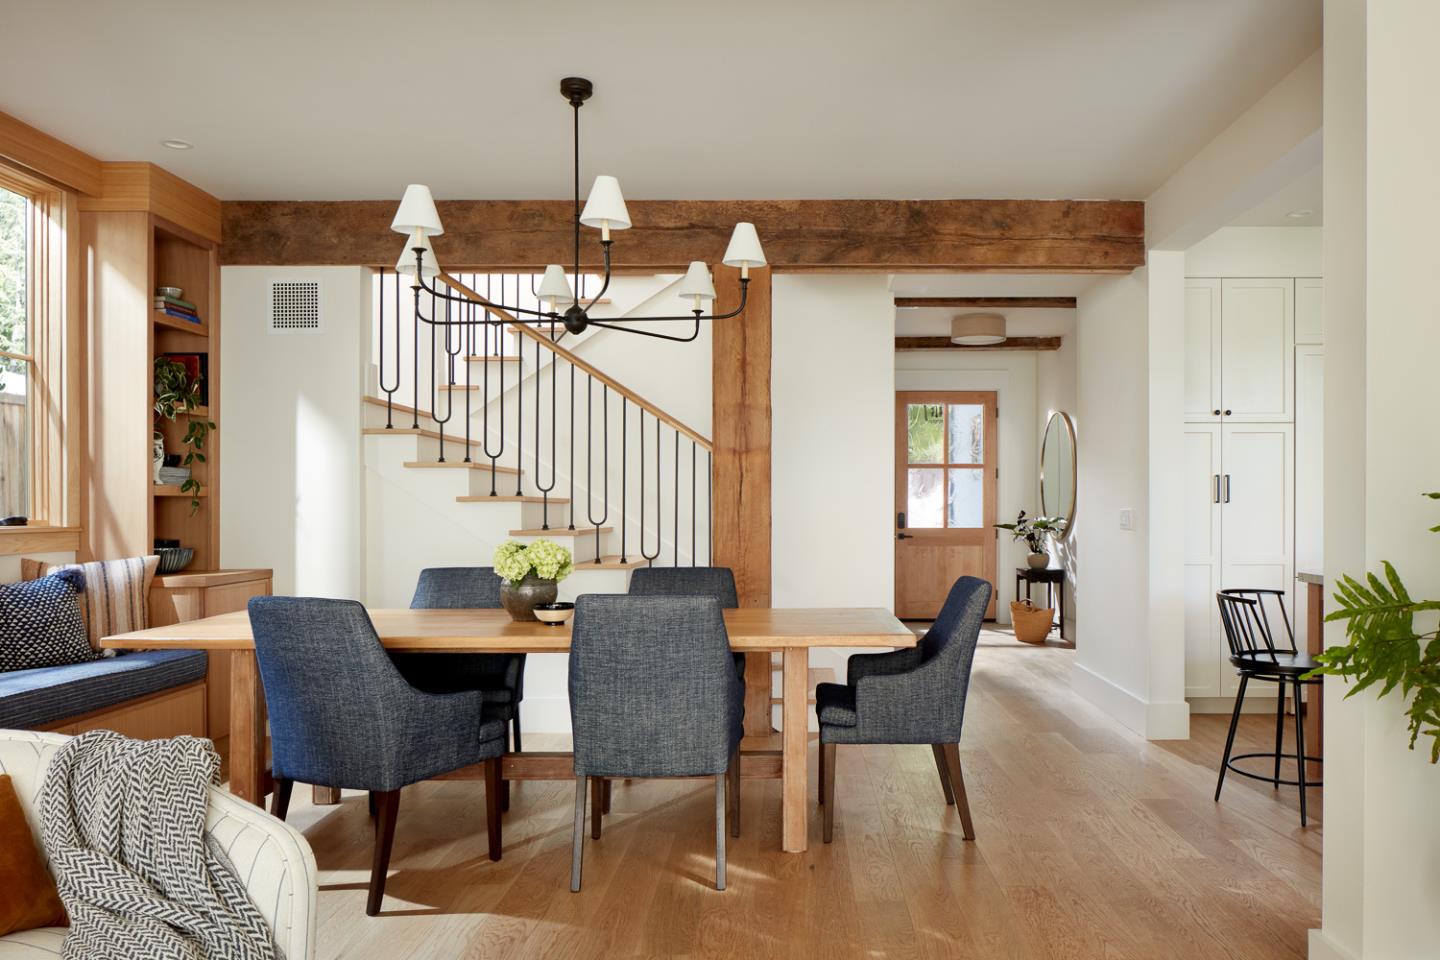
Dining area with a wooden table, built-in window seat, and staircase beneath exposed timber beams.
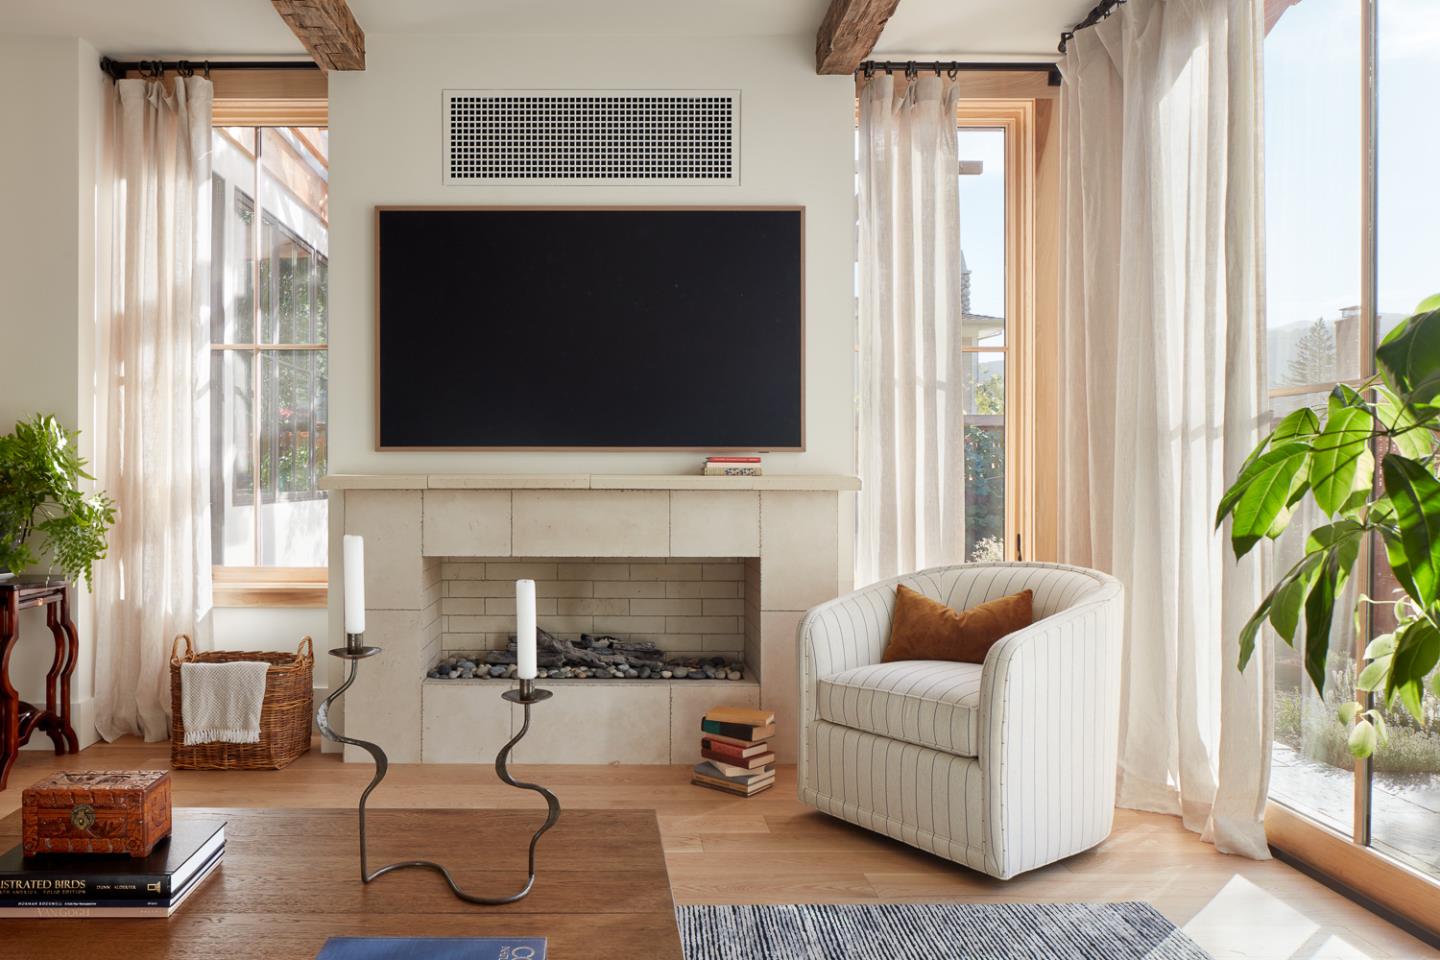
Living room with a stone fireplace, large screen, exposed beams, and a striped armchair beside tall windows.
Modern home entrance with a wooden door, climbing vines, and an olive tree.
Home’s rear patio with outdoor seating, a fire table, and a timber pergola.
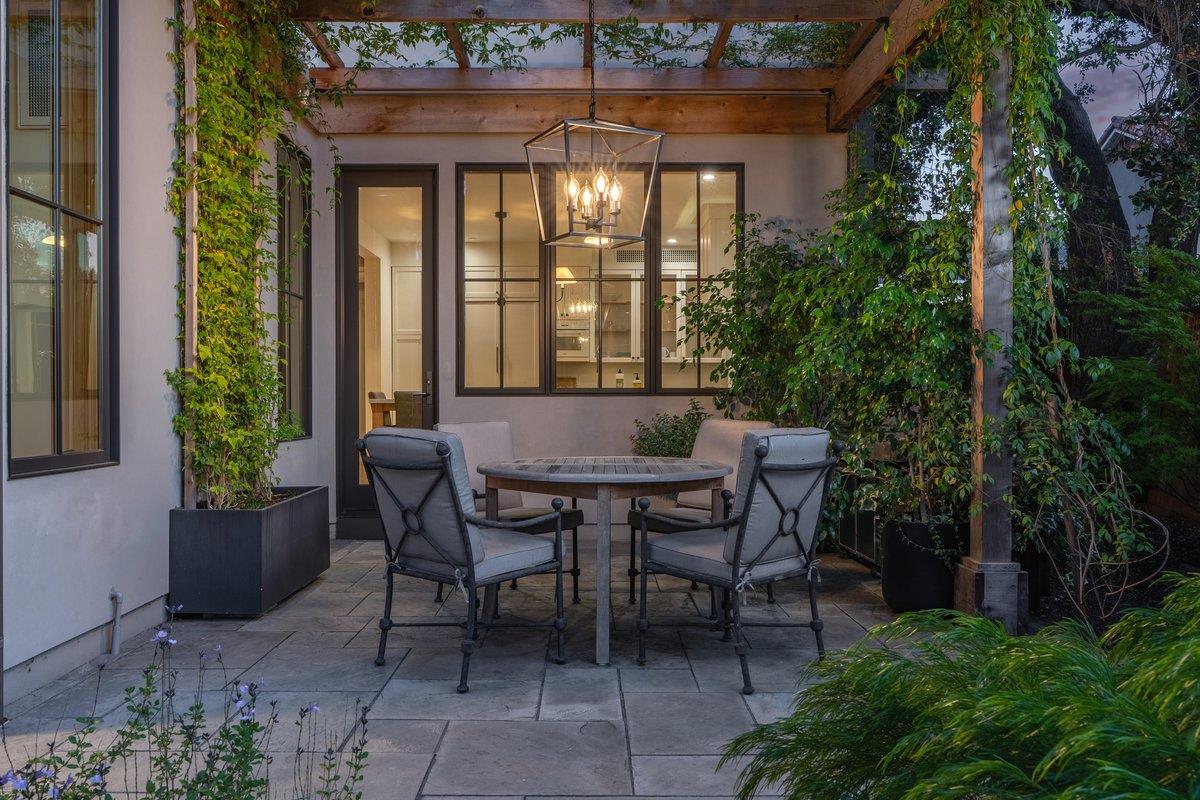
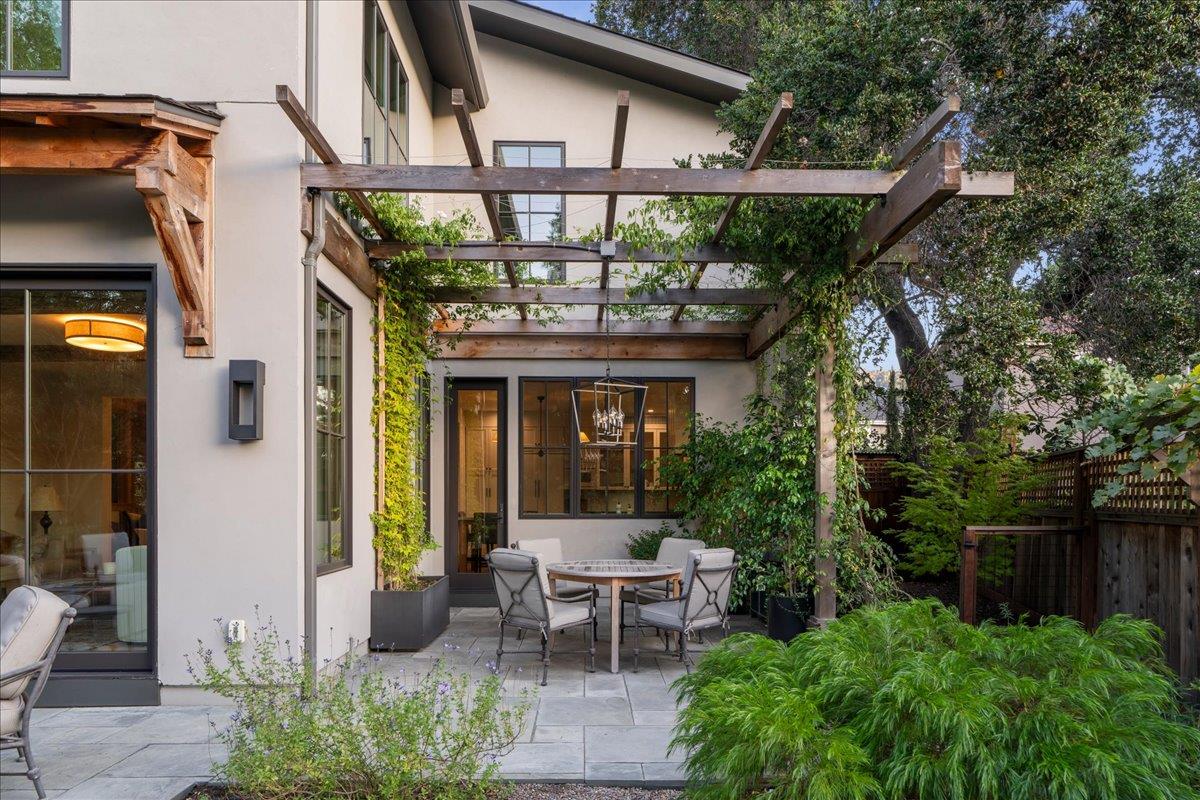
Stone patio with a timber pergola, round table, cushioned chairs and climbing greenery.
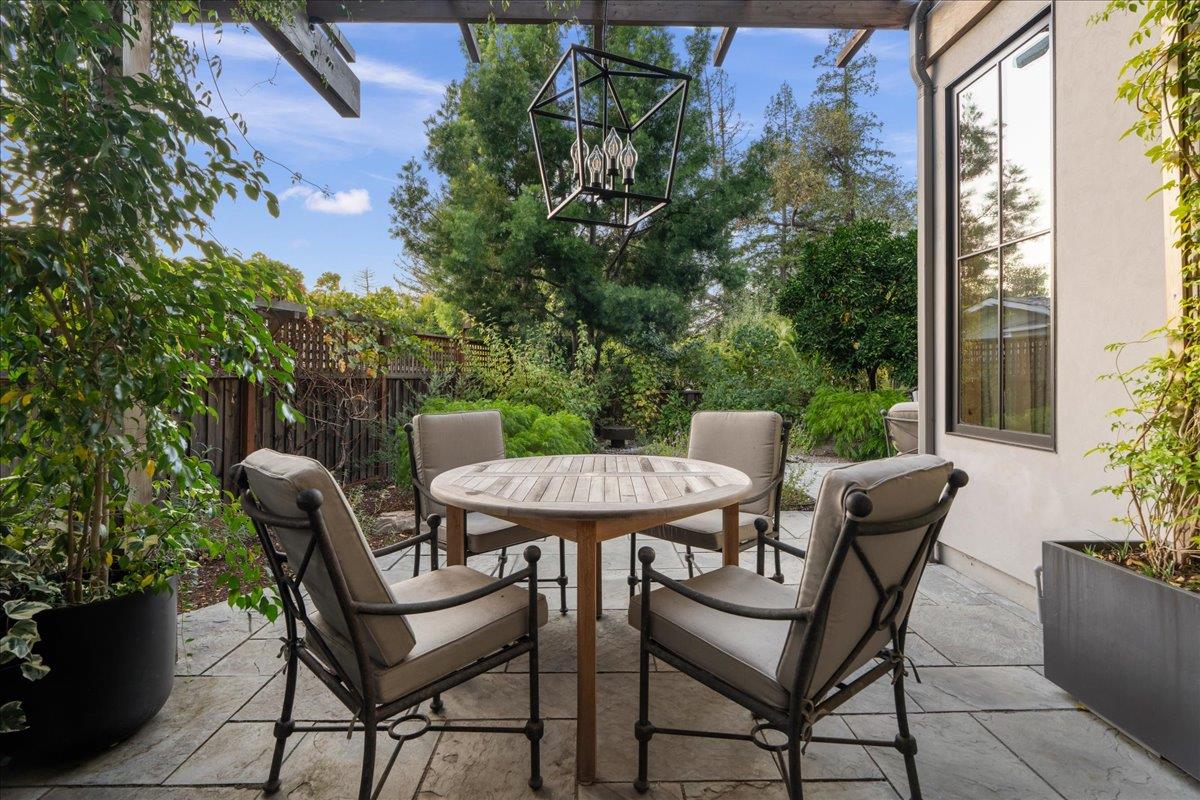
Outdoor patio with a round dining table, four cushioned chairs, stone pavers, and a leafy garden.
Stone patio with outdoor dining beneath a leafy timber pergola.
SEE ALL PHOTOS
Two-story gray home with a steep front gable, wide garage, and paved driveway.
Home exterior with a steep gable, wide garage door, and greenery-covered pergola.
Home entrance with a light wood-and-glass door, stone steps, and planters beside the number 102.
Furnished backyard patio with cushioned seating around a lit fire pit beside the home's glass doors.
Bright kitchen with a large stone island, white cabinets, and warm wood cabinetry.
Bright kitchen with white cabinets, a large island, marble backsplash, and adjoining dining area.
Powder room vanity with leafy wallpaper, an oval wood-framed mirror, and a white stone countertop.
Sunlit bedroom with a large white bed, wood-framed windows, and a rustic beam.
Bedroom with white bedding, a wood headboard, and a sunlit window with a reading nook.
Bright bedroom with a large bed, tall wood-trimmed windows, and leafy plants.
Bright home office with a desk beneath large windows, a wooden chair, and a potted plant.
Staged bedroom with a white-covered bed, tall wood-trimmed windows, and an upholstered armchair.
Staged bedroom with a white bed, rustic ceiling beam, and large windows overlooking trees.
Bright bathroom with a long wood vanity and spacious glass-enclosed marble shower.
Bathroom vanity with pale wood cabinets, two framed mirrors, and flowers on the countertop.
Bright kitchen with a large stone-topped island, warm wood cabinets, and tall windows.
Open-plan dining and living room with a timber dining table, exposed beams, and staircase.
Living room with a stone fireplace, exposed beam, and large glass doors overlooking greenery.
Dining area with a wooden table, built-in window seat, and staircase beneath exposed timber beams.
Living room with a stone fireplace, large screen, exposed beams, and a striped armchair beside tall windows.
Modern home entrance with a wooden door, climbing vines, and an olive tree.
Home’s rear patio with outdoor seating, a fire table, and a timber pergola.
Stone patio with a timber pergola, round table, cushioned chairs and climbing greenery.
Outdoor patio with a round dining table, four cushioned chairs, stone pavers, and a leafy garden.
Stone patio with outdoor dining beneath a leafy timber pergola.
Listed by Coldwell Banker Realty, Michael Riese, Collette D'amico Listing Contact: 408-781-7692
Pending

102 Alta Heights CT

102 Alta Heights CT, Los Gatos 1, CA 95030

$3,948,000
High design and unparalleled quality are the hallmarks of this architectural gem in central Los Gatos. Completed in 2023, this modern Belgian farmhouse offers 5 bedrooms and 4 baths in 2,624 SF, including a 799 SF ADU that lives as a separate 2-bedroom, 1-bath apartment or as part of the main house.

Built to a standard well above typical new construction: 200-year-old oak beams, European white oak floors, Marvin windows with custom shades, and ceilings of roughly 9.5 feet. The kitchen pairs rift-cut white oak cabinetry with natural quartzite and granite counters and Thermador appliances, including induction cooktop, built-in refrigerator, and speed oven. Living and dining open through wide glass doors to a patio under the oaks.

The ADU sits above the attached 2-car garage and suits extended family, guests, an in-law or au pair suite, or a home office. All-electric and energy efficient, with solar and a heat pump for heating and cooling. Upstairs laundry, plus an oversized mudroom with room for a second laundry. Garage storage and workbench.

Mature landscaping with orange, lemon, and olive trees enhance meandering paths and elegant patios, Situated on a cul-de-sac adjacent to downtown Los Gatos and top-rated schools. Tesla and Rivian chargers included.

5
beds

5
baths

2,624 Sq.Ft. LIVING AREA

5,525 Sq.Ft. lot

Michael Riese

Michael Riese

Features & Amenities

Interior

  • total bedrooms5
  • Total bathrooms5
  • full bathrooms4
  • half bathroom1
  • Laundry room Upper Floor
  • Flooring Hardwood, Travertine
  • Fireplace Gas Burning, Gas Log, Living Room
  • APPLIANCES Cooktop Electric, Dishwasher, Exhaust Fan, Garbage Disposal, Hood Over Range, Ice Maker, Microwave, Oven Self Cleaning, Oven Range Electric, Refrigerator
  • other interior Features High Ceiling, Walkin Closet

Area & Lot

  • Status Pending
  • Date Sold December 31, 2026
  • Living Area2,624 Sq.Ft.
  • Total Area2,624 Sq.Ft.
  • Lot Area5,525 Sq.Ft.
  • MLS® IDML82064031
  • TypeResidential
  • YEAR BUILT2023
  • NeighborhoodLos Gatos
  • Architecture StylesFarm House
  • View DescriptionHills
  • Elementary SchoolLouiseVanMeterElementary
  • Middle SchoolRaymondJFisherMiddle
  • High SchoolLosGatosHigh
  • School DistrictLosGatosSaratogaJointUnionHigh

Exterior

  • STORIES2
  • Garage Space2.0
  • water SourcePublic
  • utilitiesPublic Utilities, Water Public
  • roofComposition
  • lot featuresGrade Level
  • parkingAttached Garage
  • HEAT TYPEHeat Pump, Heating_2 plus Zones
  • AIR CONDITIONINGCentral Forced Air, Multi_Zone
  • sewerPublic Sewer
  • SubstructureConcrete Perimeterand Slab

Financial

  • Sales Price$3,948,000
  • Zoning R18
View Virtual Tour
Home exterior with a steep gable, wide garage door, and greenery-covered pergola.

Schedule a Showing

I would love to show you my beautiful property. Please select your preferred date and time below. I will be in touch shortly to confirm your appointment.

Schedule a Showing

I would love to show you my beautiful property. Please select your preferred date and time below. I will be in touch shortly to confirm your appointment.

Thank you for your interest in 102 Alta Heights CT, Los Gatos 1, CA 95030. We are reviewing your request and will be in touch shortly!

Mortgage Calculator

Estimate your monthly mortgage payment, including the principal and interest, property taxes, and HOA. Adjust the values to generate a more accurate rate.

All estimates are provided for informational purposes only. Actual amounts may vary.
$0,000 Your Payment 20 15 65
$0,000 Your Payment

Los Gatos

Explore

Partner With Our Expert Team

We pride ourselves in providing personalized solutions that bring our clients closer to their dream properties and enhance their long-term wealth. Contact us today to find out how we can be of assistance to you!

Follow Me on Instagram